3D Visualization
Photorealistic 3D renders so you see your kitchen before it is built.
Overview
About This Service
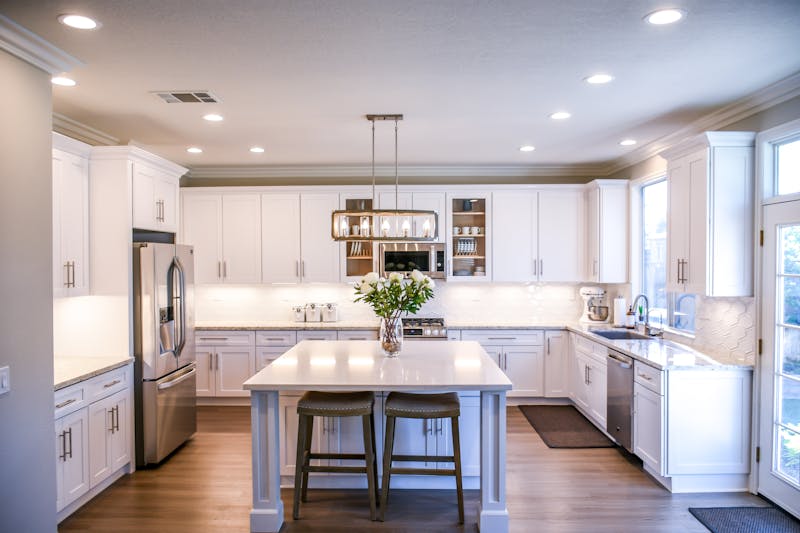
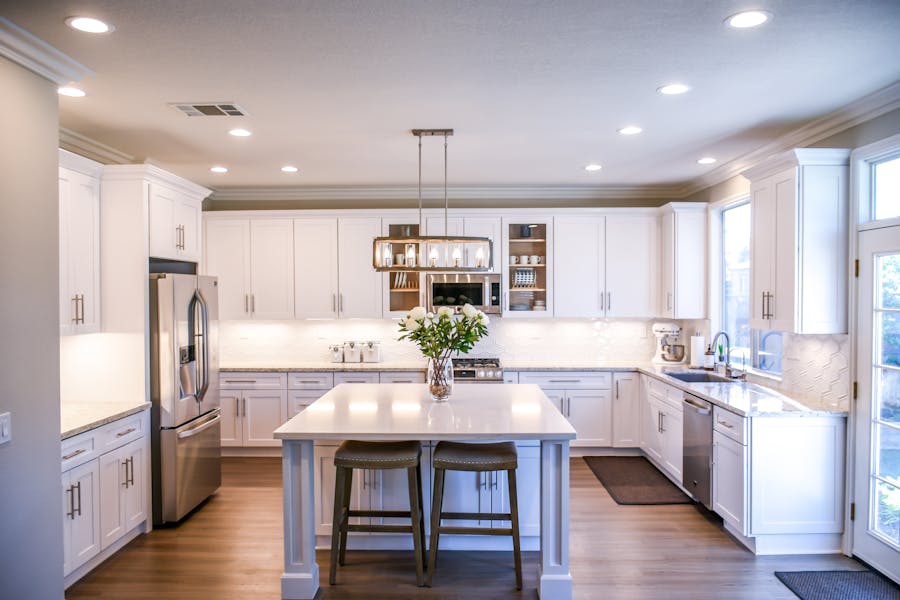
Seeing is believing. Our 3D visualization service creates photorealistic renders of your kitchen design, allowing you to walk through the space, test different materials and finishes, and make changes before a single cabinet is built. This eliminates surprises and ensures that what you see is exactly what you get. We can render different lighting conditions, material combinations, and layout options.
What's Included
Our Process
Model Creation
We build a precise 3D model of your kitchen based on the finalized 2D layout and measurements.
Material Application
Real materials from our catalog are applied to surfaces with accurate textures and reflections.
Lighting Setup
We simulate natural and artificial lighting to show how your kitchen looks at different times of day.
Review & Approve
You review the renders, request changes, and approve the final design before manufacturing.
Frequently Asked Questions
Absolutely. The 3D visualization phase is designed for exactly this. You can swap materials, finishes, and layouts before manufacturing begins.
Get Started
Ready to Craft Your Dream Kitchen?
Book a free consultation with our design experts. We will bring your vision to life with precision and passion.